Thursday, February 25, 2016

Designing the House

    Having designed and built his own house, my son had the skills and the architect’s software to design mine. I love his house with its large, open room upstairs, but I prefer small, cozy spaces. I was a little worried about Ela's ability to adjust to my aesthetic.
    “Think English cottage, not Italian villa,” I cautioned him.
     I pored over the Not So Big House books my sister gave me, gleaning ideas: put your money into artistic details, not big spaces; define spaces by activity, not by room category; use color or visual differences to demarcate spaces. I showered Ela with these ideas, but I think they were superfluous. He knew all that, anyway.
     I made lists and lists: the ideal kitchen, the sewing room I've always wanted, needs for the space as a whole, ideas from houses I had seen or read about. I gave Ela the lists, then let him do what he wanted. I said, “I want it to be architecturally interesting,” and left the details up to him.
     Ela worked and reworked the plans, rigorously eliminating all unusable spaces, like hallways, and making use of generally unregarded spaces, like putting the washer and drier under the stairs. He sent me his designs as they progressed.  
The downstairs space with wrap-around deck on the south and west sides

    “I’m worried the kitchen will be too dark,” I said, but he said he thought I didn’t realize how small the house was. He assured me that the south-facing windows on the other side of the room would provide plenty of light.
    “I’m worried there isn’t enough counter space in the kitchen,” I said, and he said I could always put in a movable island.
     Together we decided that the planned balcony off the upstairs bedroom was unnecessary and that the front porch steps should be parallel to the house. Because Ela wanted to design the house for passive solar heat, I took careful note of the position of the winter sun. Ela's mathematical calculations showed there wasn't enough sun for that to work, so he adjusted his plans.
    I showed the design to my friend who would build the house. His business partner had doubts. The staircase would dominate, he said. And wouldn’t it be better to open the upstairs bedroom to the downstairs space, like a loft? He drew up alternative plans. I liked his plans, too, so I built two cardboard models, one from Chris’s design and one from Ela’s.
    Instantly I knew that I liked Ela’s design better. Instantly I knew that I would love living in that house.
My cardboard model of Ela's design, south and west sides, without the wrap-around deck or bathroom extension.
    When I made a trip to Georgia to visit my siblings, I brought print-outs of the plans with me. My brother, who was also building a new house, brought his plans, too. I proudly passed around my notebook-size sheets of paper with Ela’s computer-generated drawings of my new house with its small footprint. Everyone thought it was lovely. Then Lee unrolled his plans, large pages of blueprints that took up the whole surface of the table. The house was 4000 square feet and had four bedrooms and a grand entrance and a kitchen the size of my whole downstairs. I felt slightly diminished, but I wasn’t worried. I knew I had a treasure in the making.

    My builder was impressed with Ela’s design. “There isn’t an inch of wasted space in the house,” he said. The measurements were so tightly worked out that Chris was worried about the height of the ceiling over the staircase. “A six-foot man in a hat would hit his head there,” he said. Ela said, no, he was sure he wouldn’t; he was sure he had allowed enough head space. He had worked it out on the computer.
    The design included cupboards under the stairs and several closets. (My old house had no storage space.) There would be a guest room, with a door that closes, for the privacy of my guests. (They had none in my other house.) There would be a bathroom with a door. (There wasn’t even a bathroom in my other house, or a door on the outhouse.) At the top of the stairs, I would turn left into my bedroom and right into my library (a room just for books!). I would have a writing nook from which I could look onto Humpy Mountain as I write. The house looked open and spacious. It fit into the landscape like a grove of trees. It felt just-right big. It felt like me.
     It was the best gift my son had ever given me.


Thursday, February 18, 2016

The Story of the Land I Live on

    Sometimes it’s hard to know where a story begins. The story of my new house might begin when I bought the land it sits on, far up a steep mountain side, so close to nature and remote from the trappings of civilization, but the story of my association with that land begins long before that, in 1974, when I was just out of Napa State Hospital (a story for another time) and joined a group of friends to start a commune on this land. I began building the little house I lived in for so many years, the basis of my Jefferson Public Radio commentaries and my three books.
Another picture of the house is on the cover of the book to the right.
One couple in the commune, Dan and Lyn, started building a substantial house across the draw from mine, and a couple named Kenny and Anna started another permanent house on the other side of the land. Everyone else was creating fairly temporary houses here and there in the woods, and, sure enough, pretty soon people started drifting away. When I suffered a relapse of the schizophrenia that had put me in Napa the year before, I, too, left my half-built house. I moved to Houkola, a commune on another mountain in the Siskiyous. Lyn and Dan split up, and both left the land. Kenny and Anna split up, and both left the land.
    I spent two healing years at Houkola. Then one day Lyn approached me to say that no one was living on the land, so why didn’t we go in as partners and ask Kenny, whose name was on the deed as owner, to divide the land and sell half of it to us?
     So that’s what happened. We bought the half of the land our houses were on and moved back to them. 
     I was lucky in acquiring this land – the down payment had already been made, and monthly payments were only $40 for each of us. Sometimes that $40 was hard to come by, but every month I gave it to the bank until, ten years later, the land was paid off.
    Lyn and her daughter lived in her house for several years; then they moved away. I stayed, creating a home in the wilderness, adding on to my house, making improvements, raising my son. Renters periodically stayed in Lyn’s house a few months, then left. I stayed, creating a tiny lawn, planting flowers, picking cherries and apples off the trees I had planted. Anna had a caretaker in her house; then he left, and another moved in. I stayed, living cozily and happily in my little house on the mountain without electricity for decades.
    In the fall of 2005 my father died, peacefully, in his sleep, at the age of 98. My mother, two years incapacitated by a stroke, died the next spring. Two years later I and each of my siblings received our inheritance, mostly from the sale of our childhood home.
    Just about that time, Anna notified me that she was putting her land up for sale. When I told my son, he urged me to buy it.
    “Why should I buy it?” I asked. “I love my house.”
    “Mom,” Ela said, “buy the land, and we’ll build you a house you like even better.”
    With that I made a leap of faith. Okay. He promised. I loved my little house in the mountains, but maybe there could be something better a quarter of a mile away on the same mountain. Maybe there, closer to a source of electricity, I could live more easily without losing my closeness to the natural world.
    I bought the land. Once I did it seemed inevitable that I would have, I who had been one of the original commune members, who had built my house there and lived there year after year as other people came and went. Owning both parts of the land, I made it whole again. The next episode in the story of the land was for me to build a new house on it.

Thursday, February 11, 2016

Medieval Brass Rubbings on My Wall

            On the living-room wall of my new house hang two art pieces reminiscent of the nineteen-sixties, when I was studying at Cambridge University. They are brass rubbings, the art of reproducing in outline form the image incised on a brass slab, usually set on the floor of a medieval church, in commemoration of a deceased person. 

Having a brass made was popular with the English aristocracy of the late Middle Ages. In the twentieth century, the popular thing was to do rubbings from brasses – to tape butcher paper over the brass slab and rub with a crayon or piece of charcoal or chalk to capture a surprisingly detailed image, often an effigy of the deceased person clothed in his or her most elaborate medieval dress. It took both patience and flexibility to stay on my knees for the hours required to do a good job, but the gradually emerging image, appearing like invisible ink made visible as I rubbed; the feeling of sinking back into medieval centuries, when the person whose image was appearing was recently deceased; and the hushed, cavernous, lofty space of the cathedral or church where I was working, made the art a meditative pleasure.
            When my mother came to visit, I thought that because she was an artist, she would enjoy brass rubbing, so I took her to Ely Cathedral, outside Cambridge, to introduce her to it. She went home enthusiastic about the art.
            Unfortunately, brass rubbing subsequently became so popular it was damaging the brasses themselves, blurring the sharp incisions of the image, so it isn’t allowed in most places any more. Instead, the brass rubbing artist can find replicas of the original plaques in brass rubbing centers all over England.
            Some years after my mother’s trip to Ely Cathedral, she somehow – I’m unclear on the details – discovered that a friend of hers had a collection of these replicas, and whether she bought them from her or was given them or was bequeathed them, they ended up in my mother’s basement art studio. Later, when I came to visit, she showed them to me, and, in a reversal of my offering brass rubbing to her at Ely Cathedral, she set two of them on the floor of the basement, taped black paper over them, and gave me copper colored wax to do my own rubbings. (The tools of the art had improved since the sixties.) The atmosphere in the concrete-floor basement, crowded with my mother’s paints and objects for tole painting, didn't exactly duplicate that of a medieval church, but the mother-daughter connection was a reciprocal experience.
            I did two rubbings, of a husband and a wife of the fourteenth century. The wife’s hands are at her waist, palms forward, fingers pointing up. She is wearing a complicated wimple that flows back from her head at an impossible angle.
A long dress of elaborate floral print falls in folds around her feet. She has a long, thin neck and distinctive features.

Her husband wears a knight’s regalia: armor, gloves, boots with spurs, a sword on his belt. It’s hard to tell whether he is wearing a hat or a hairdo. The eyes are very much in the artistic style of the day, but the shape of the nose and the mouth must have captured, again, a good likeness.
            I brought the rubbings home to Oregon, carefully rolled into a tube, but I lived in a tiny house with little wall space, and each rubbing, even unframed, measured 34 by 18 inches. I had no place for them in my house, and, anyway, I hadn’t done them so much to have them as to do a project with my mother, so I gave them to some friends. They had them beautifully set in gold speckled frames and hung them over their bed.
            When I moved from my tiny house into this more spacious house a few years ago, Tracy returned to me the brass rubbings as a house-warming gift. They are even more significant to me now, after my recent doctoral studies on medieval England. I replaced the glass on the wife with non-reflective glass. (The husband awaits funds for his new glass).
Hanging on the wall in my new house, these brass rubbings embody the Cambridge of the twentieth century as much as that of the fourteenth, my mother’s basement studio, with its smell of turpentine and paint, as much as Ely Cathedral, with its smell of incense, old stones, and sun-warmed air high above me in the clerestory windows.

Thursday, February 4, 2016

Wildflower Tiles

    In 1959, the summer I turned fifteen, my family made a two-month-long trip to Alaska, seven of us in one station wagon, from Loken (our house outside Atlanta, Georgia) to Fairbanks, Alaska, camping out all the way. My little brother was two. My older sister was sixteen.
    Many stories arose from that trip, but only one is built, literally, into the wall of my house.
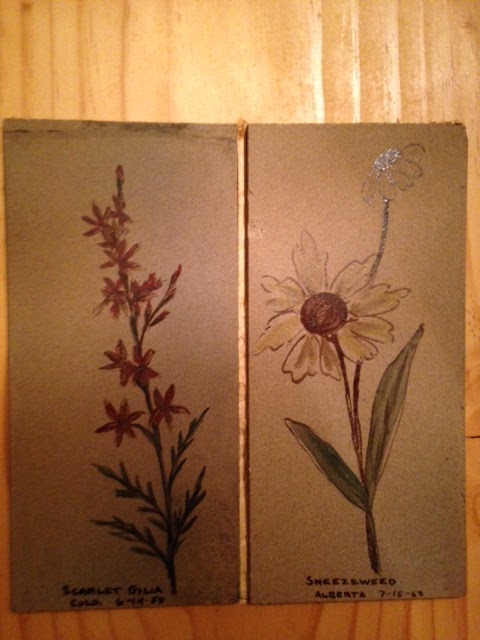
    Like me, my mother loved wildflowers. On this trip she collected, identified, and, because she was an artist, painted wildflowers. Even while my father was driving down the highway, she would suddenly exclaim, “Oh! A new flower.” He would always pull to a stop so she could walk into the field and pick a specimen while all the kids piled out of the car, stretching our legs, glad for the diversion, looking in wonder at the flatness of Wyoming or the snowy peaks of the Rockies or the forests of the Alcan. Back in the car, Mom would balance a sketchpad on her knee and draw the flower while it was still fresh. She and I would look it up in Peterson’s wildflower guide, and she would carefully note at the bottom of the painting its common and Latin names and the date and place she found it. Later, at the campsite, while the rest of us were taking a swim in a lake or exploring the creek or the woods, Mom would sit at a picnic table to paint the flower.
    After we got home, she reproduced those paintings on a set of clay tiles for the wall around the fireplace. They were a part of the lore of Loken.
        After my parents died, my siblings and I knew we had to sell the house. We also knew that a developer would tear it down, so before we sold it, we met at Loken and took everything from it that we could, not only the furniture and rugs and paintings, but parts of the building itself. My brother took the flooring. My sister took the flagstones from the front walk. We took shutters and boards and doorknobs and doors. With great satisfaction at destroying what we loved in order to keep it in other forms – and to keep the developer, who didn’t love it, from destroying it without love – we tore into the place with crowbars and hammers, screwdrivers and pliers. As I passed through the living room, I paused at the fireplace.
“I wish we could take the wildflower tiles,” I said wistfully. Without a word my brother started prying the tiles loose from the wall, one at a time. Some broke. Some chipped at a corner. Some were smoke damaged. Many came out whole. We divided the undamaged tiles and the slightly chipped or edge-burned ones among the five of us.
    A year or so after that, back in Oregon, I was building a new house and thought about how I could incorporate the Alaska-trip wildflower tiles into it. I wrote my siblings, who, I knew, had not used their tiles, and asked if they would contribute any tiles to my project. Two sisters gave me all of theirs. One gave me some. My brother wanted to keep his to use somewhere some day. But now I had eighteen tiles of eighteen different wildflowers, each identified by name, place, and date. I wanted to build them into a wall.
                       The friend who was building my house was dubious.
He suggested it would be better to frame the tiles as a group, so I could move them from place to place in the house. But I knew what I wanted – I wanted that wall – so he devised a way to do it that wouldn’t be prohibitively expensive, and now the tiles my mother painted of wildflowers we collected on our trip to Alaska are imbedded on the wall in my entryway. I have the love and generosity of my siblings, the ingenuity of my builder (and of my brother, who figured out how to take them off the fireplace), the art of my mother, the memories of my childhood built right there into the wall of my house.